What to Expect During Your Patio Cover Installation Process in Texas
If you’ve never had a custom outdoor structure built before, the process can seem opaque. How long does it take? What decisions do you have to make? What happens between the first call and the day the crew shows up? Here’s an honest walkthrough of how a project with Cabana Theory moves from inquiry to finished structure.
Step 1 — Initial Consultation and Site Visit
Every project starts with a conversation. We want to understand what you’re building, why you want it, and what your space looks like. From there, a Cabana Theory representative visits your property — whether that’s in the DFW area, the Austin metro, or Southern Oklahoma — to take measurements, assess site conditions, and discuss design options. This visit is the foundation for everything that follows.
Step 2 — Engineering and Design
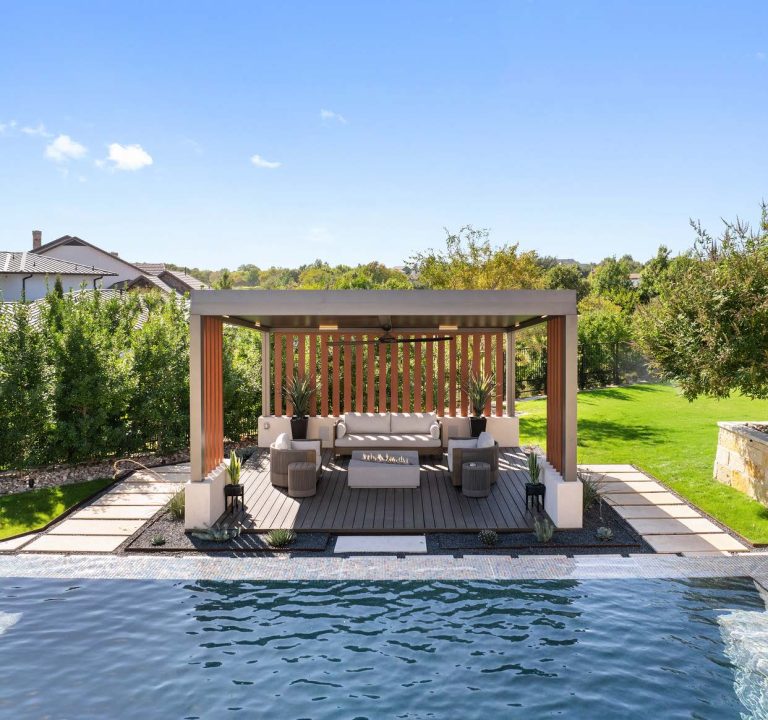
Once we have your site measurements and a clear picture of what you want, our team builds out the structural design. This includes engineering the spans, post placement, and load calculations for your specific footprint. You’ll see a rendering of the finished structure so you can confirm the look before any fabrication begins.
Step 3 — Permitting
Depending on your municipality and structure type, a building permit may be required. Cabana Theory handles the permitting process on your behalf — submitting the required engineering drawings, applications, and any supporting documentation your city requires. Permit timelines vary by municipality and are outside our control, but we know the process and push it forward efficiently.
Step 4 — Fabrication
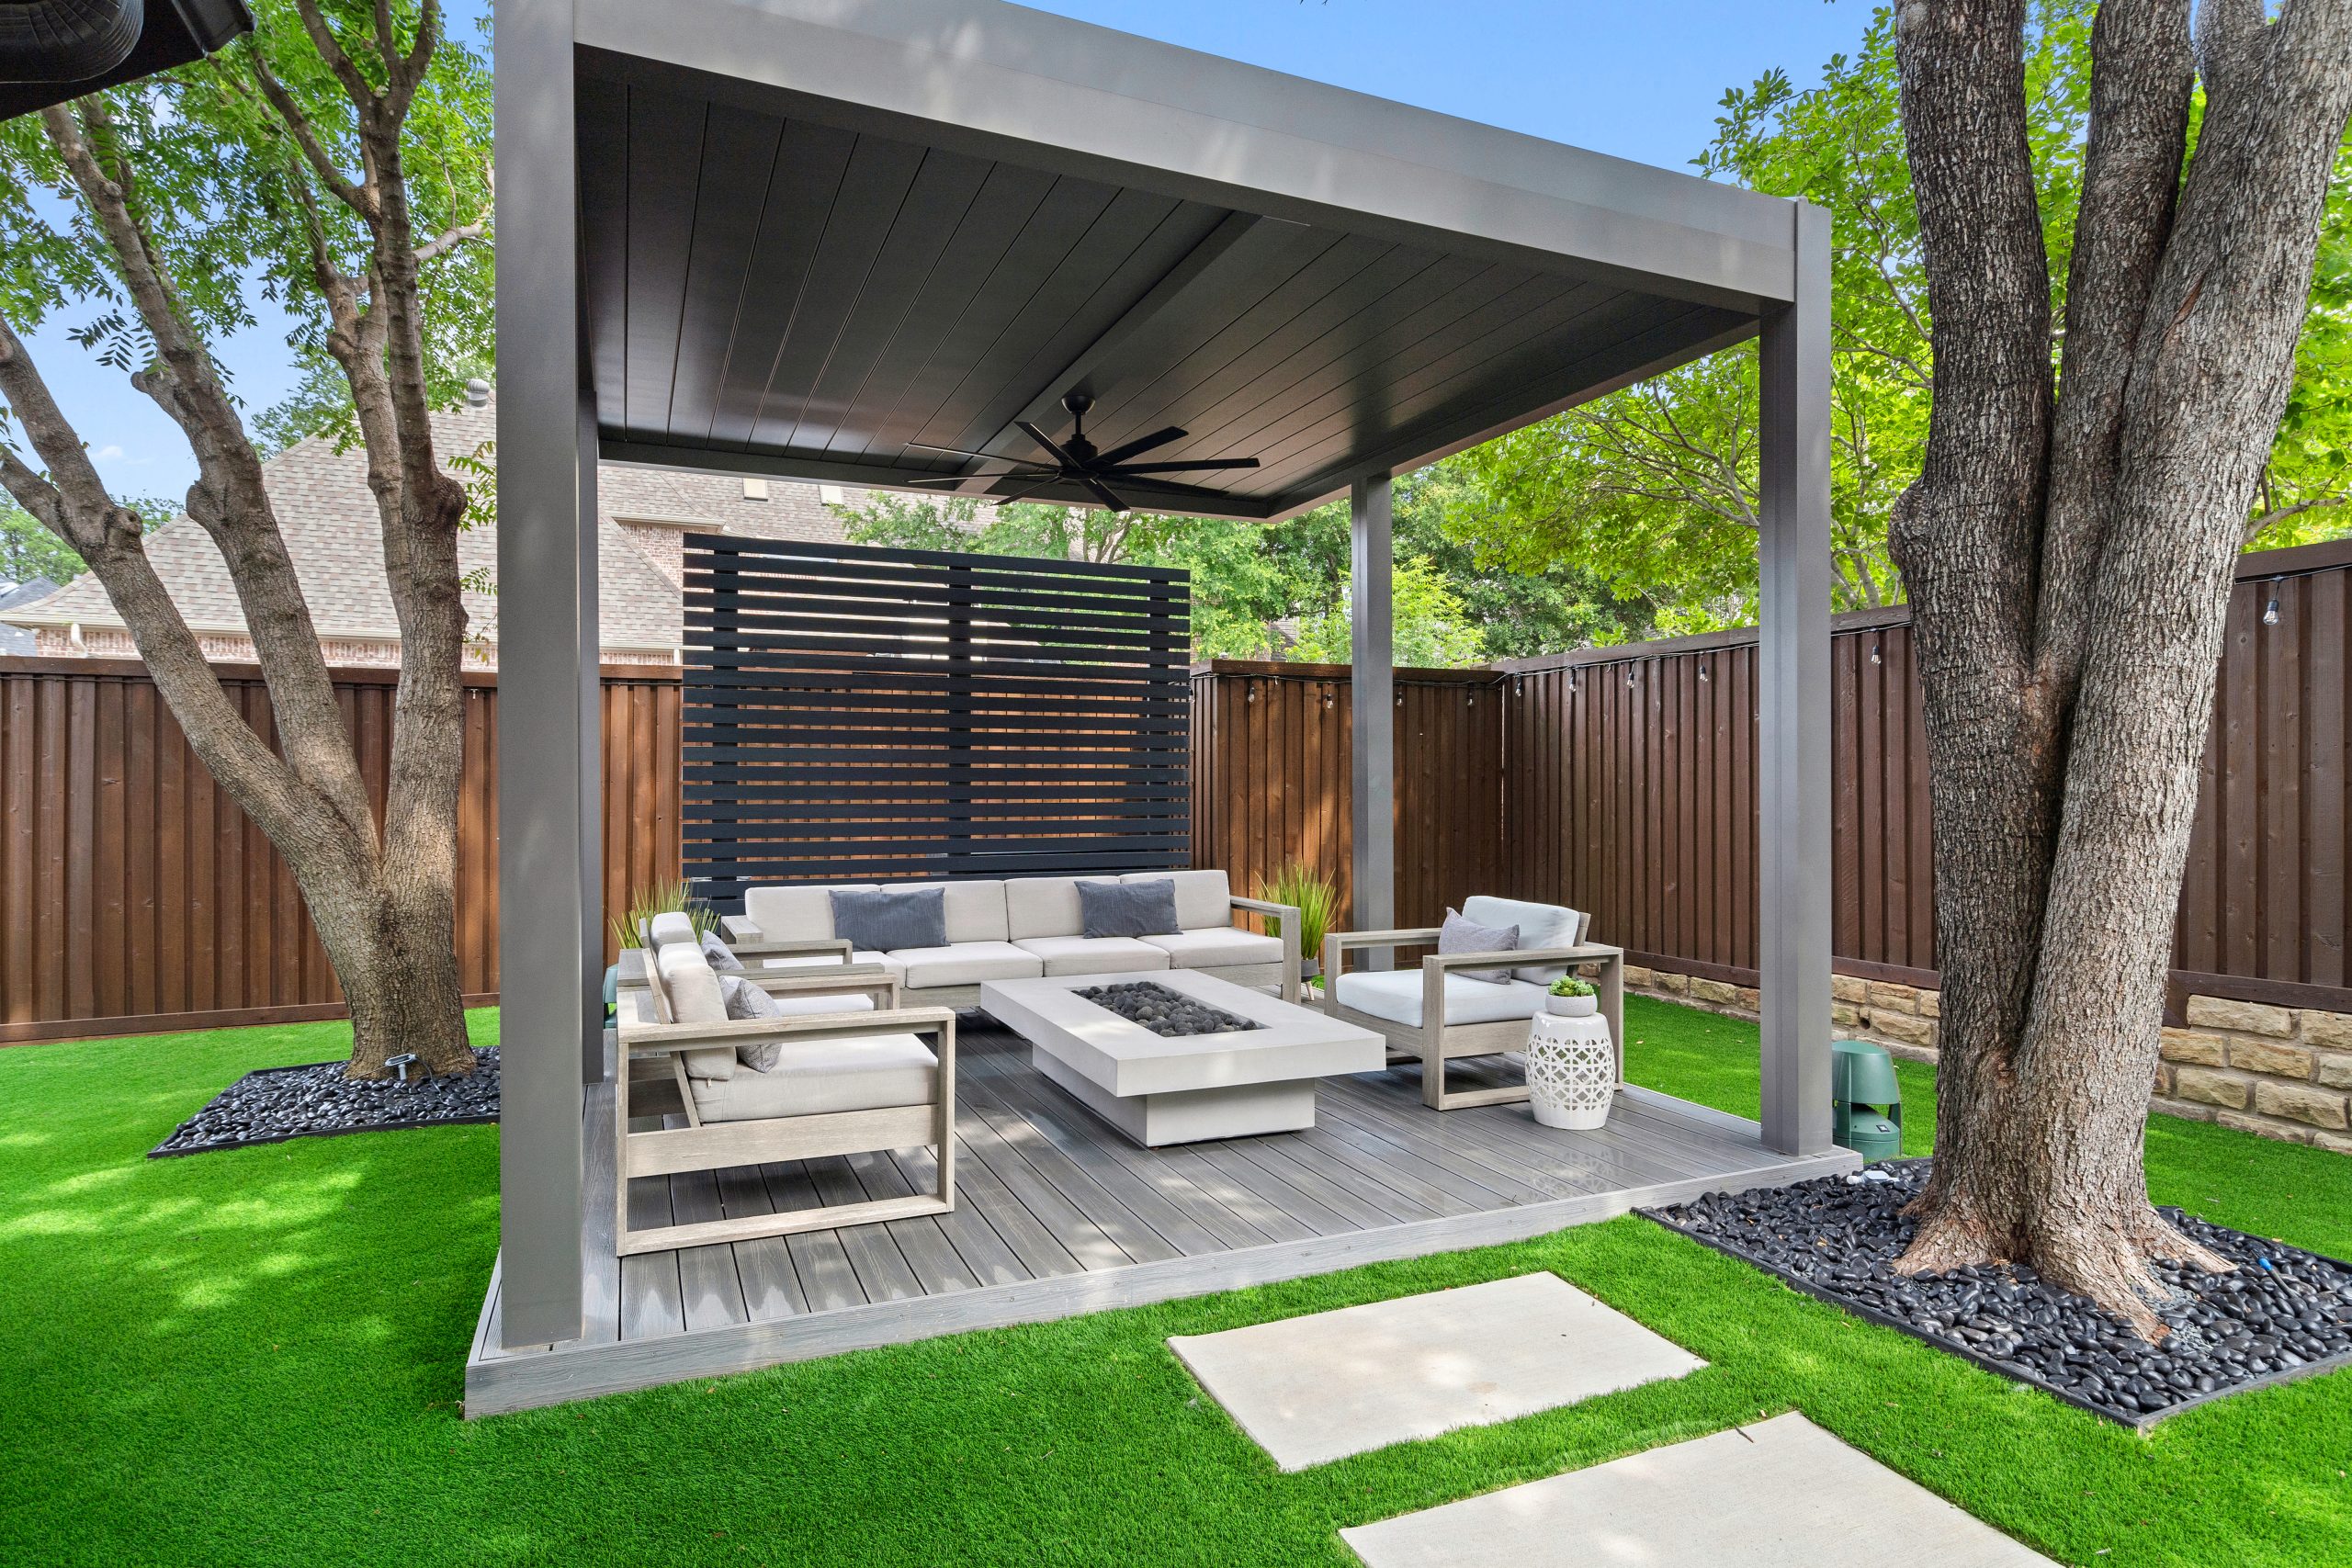
With design approved and permitting underway, fabrication begins. Every Cabana Theory structure is built to your exact specifications — not pulled from inventory. Commercial-grade aluminum components are fabricated to your exact specifications — some finished in your selected powder-coat color, others arriving pre-finished from the manufacturer. This is the phase that takes the most time, but it’s also what separates a custom structure from a kit.
Step 5 — Installation Day
When fabrication is complete and permits are in hand, we schedule your install. Our crew arrives with all components ready to go. Depending on project size and complexity, installation typically takes one to several days. We work cleanly, communicate throughout, and don’t leave until the structure is complete and you’re satisfied with what you’re looking at.
How Long Does the Whole Process Take?
Total project timelines vary based on project complexity, permitting requirements, and current production schedule. Simpler residential projects move faster than large commercial installations. The best way to get a realistic timeline for your specific project is to start the conversation — we’ll give you a straight answer based on where things stand when you reach out.
READY TO TRANSFORM YOUR OUTDOOR SPACE?
Tell us about your project and we’ll put together a free custom estimate — no obligation.