Designing an Outdoor Room: How Shade Structures and Furniture Work Together
Designing an outdoor room starts with a simple shift in thinking: stop treating the patio as leftover space beside the house and start treating it as a real room, with a ceiling, defined zones and furniture sized to fit. The most successful outdoor rooms across DFW and North Texas are planned as one system, where the shade structure sets the layout and the furniture follows it.
Here is how the structure and the furnishings work together, and how to plan both so the space is comfortable from the first warm morning to the last cool evening.
Start With the Structure: Your Outdoor Room Needs a Ceiling
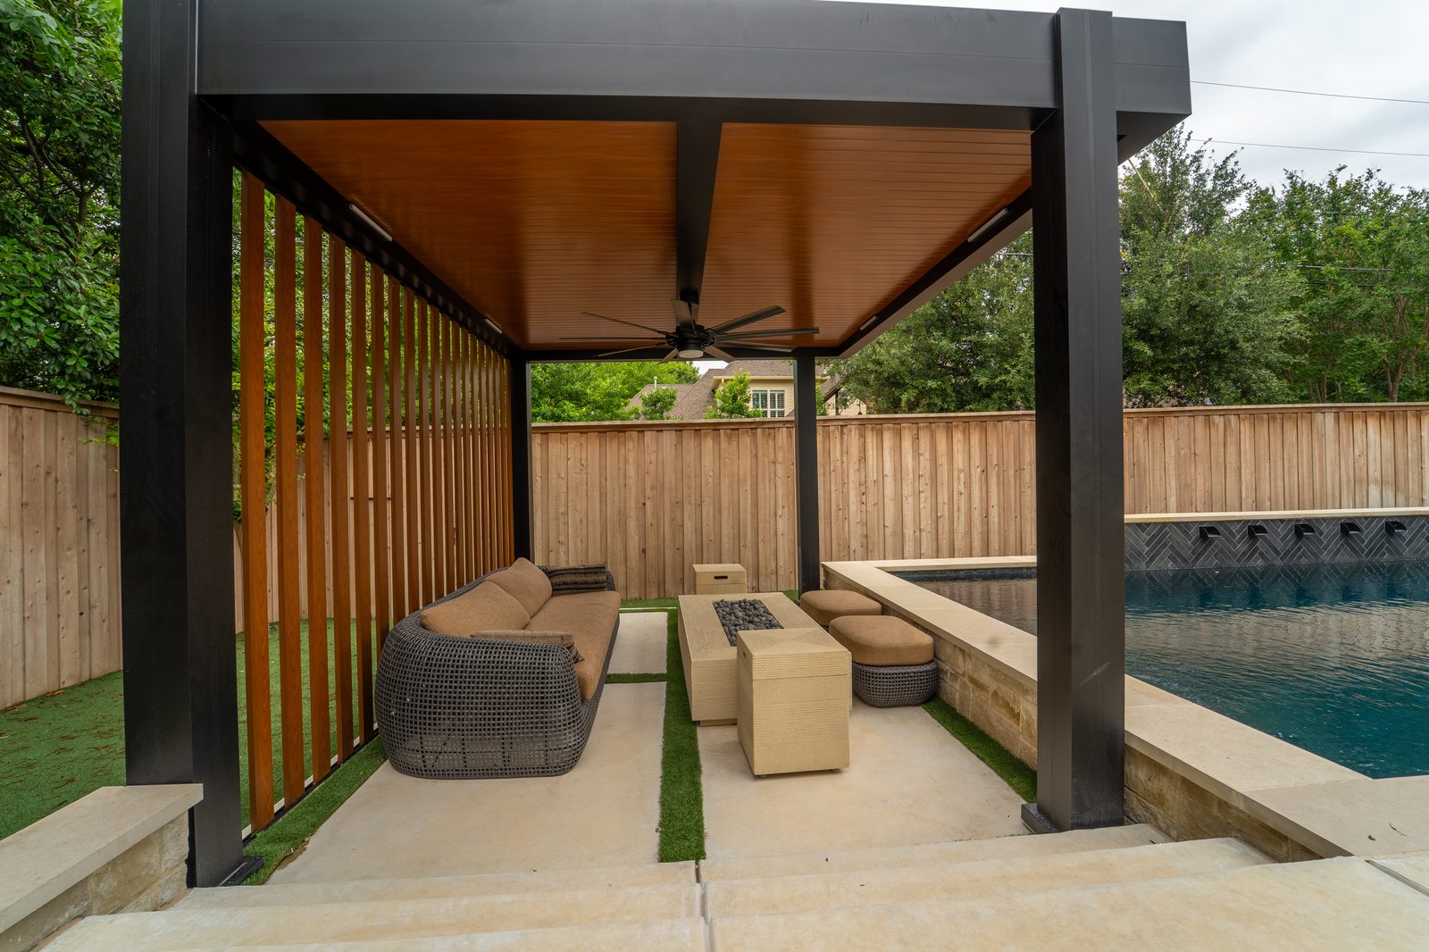
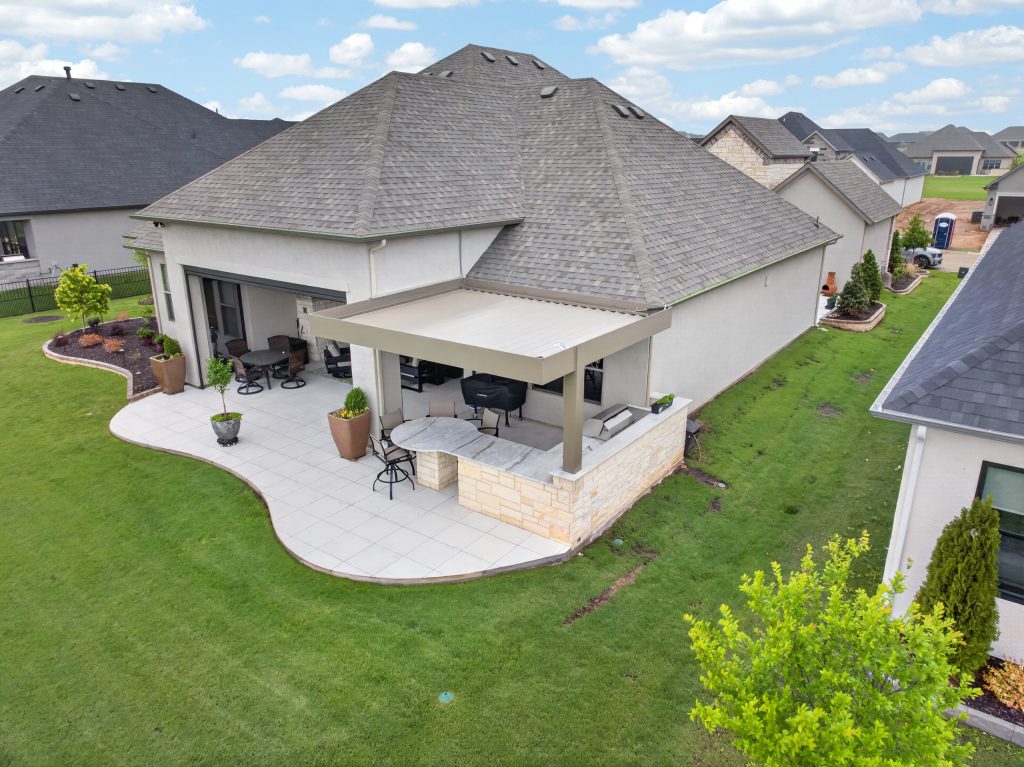
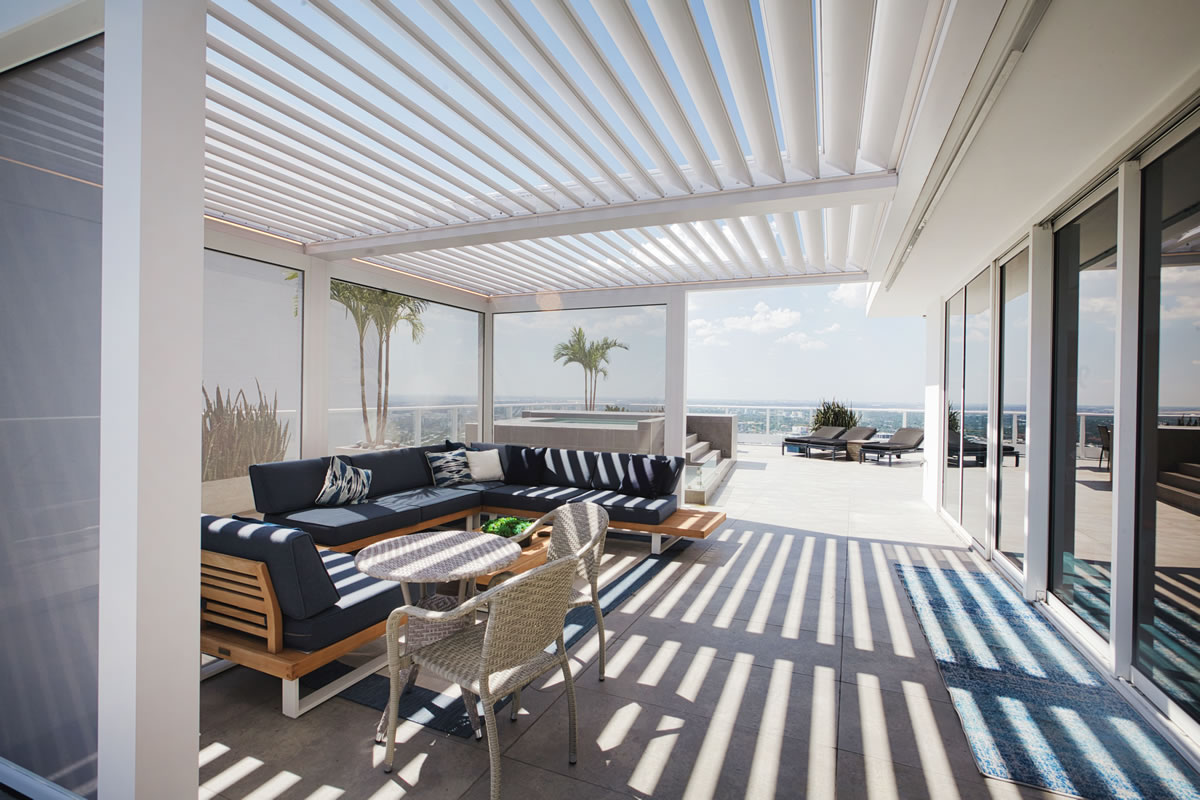
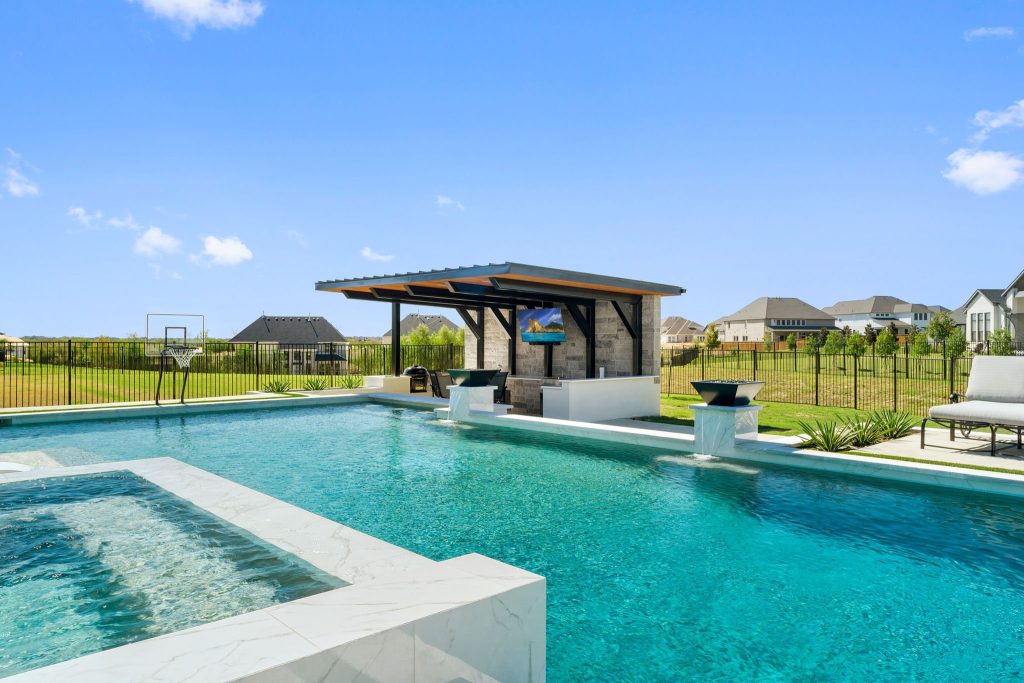
Every great room has a ceiling, and outdoors that means your shade structure. It decides where the sun and rain fall, which in turn decides where furniture can live. A solid roof patio cover gives the most complete overhead protection and works well for a lounge or an outdoor kitchen. A fixed slat pergola filters light and keeps air moving, which suits a dining area. A motorized louvered pergola lets you adjust the amount of sun and shade from a remote.
- ✦ Footprint first: size the structure to hold every zone you want, not just one table
- ✦ Roof type sets the mood: solid for full cover, slatted for filtered light, louvered for adjustable control
- ✦ Post locations matter: plan them around traffic and furniture, not the other way around
- ✦ Build in the extras: fans, lighting and wiring are easiest to plan before installation
- ✦ Think in sight lines: keep views to the pool, yard or TV open from your main seating
Zone the Room Around How You Actually Live
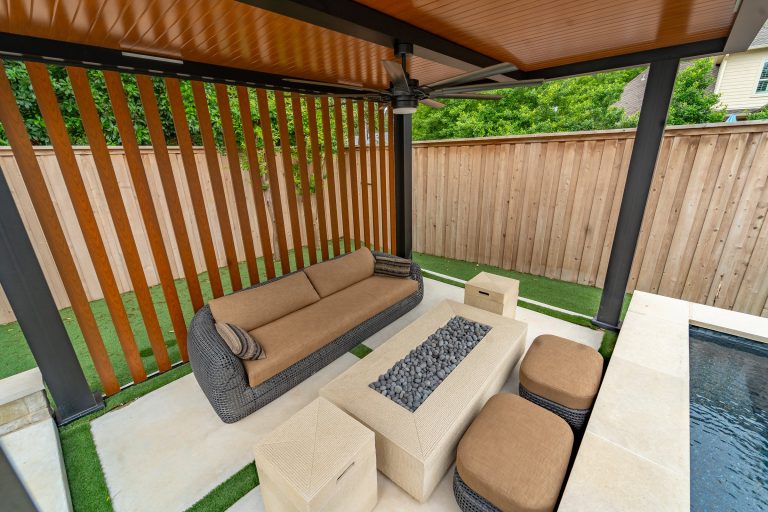
Once the structure is set, divide the space into zones the way you would indoors. Most outdoor rooms need two or three: a place to lounge, a place to eat and, if you cook outside, a place to prepare food. Give each zone its own anchor, such as a sofa group, a dining table or a bar, and leave clear paths between them so guests can move without squeezing past chairs.
- ✦ Lounge zone: a deep sofa or sectional with a coffee table, placed where the roof gives the most shade
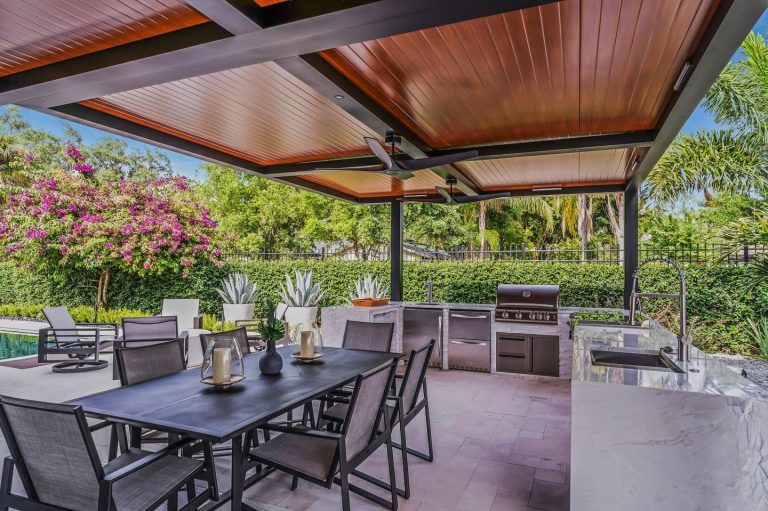
- ✦ Dining zone: allow roughly three feet beyond the table edge so chairs can pull out comfortably
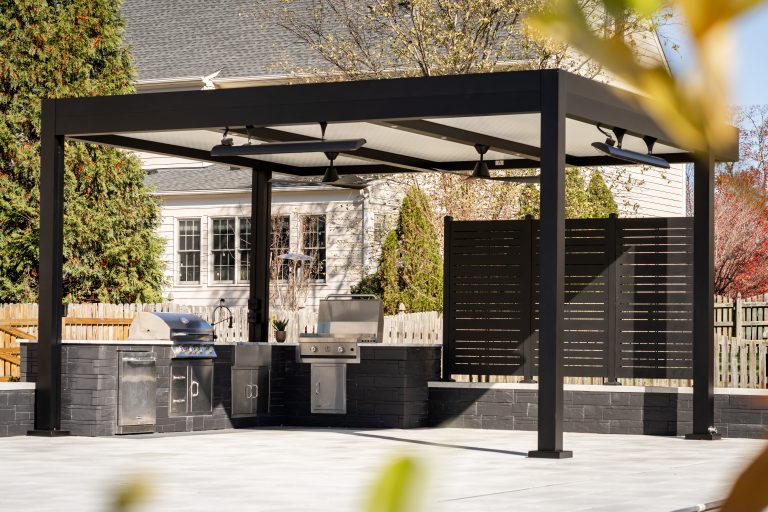
- ✦ Cooking zone: keep grills and prep surfaces at the edge of the roof line with room for ventilation
- ✦ Circulation: leave a clear walkway between zones, ideally wide enough for two people to pass
- ✦ Ceiling fans: center one over each main zone for air movement on still summer days
Scale Furniture to the Structure
Furniture that looks right in a showroom can feel lost, or cramped, once it sits under a real roof. Measure the covered area, then sketch the layout before you buy. Pieces should be large enough to feel substantial under the structure, yet leave breathing room around the edges. Align seating groups with the structure’s lines, such as its posts, beams or slats, so the room feels deliberate instead of scattered.
- ✦ Measure twice: mark furniture footprints with painter’s tape before ordering
- ✦ Match scale: oversized structures need larger pieces or the room feels empty
- ✦ Choose weather-ready pieces: powder-coated aluminum, teak or HDPE hold up to North Texas sun
- ✦ Keep a visual rhythm: repeat a color or material from the structure in your cushions and accents
- ✦ Leave room to grow: a little open floor makes it easy to add a chair or two for a crowd
Finish the Room: Privacy, Light and Climate Control
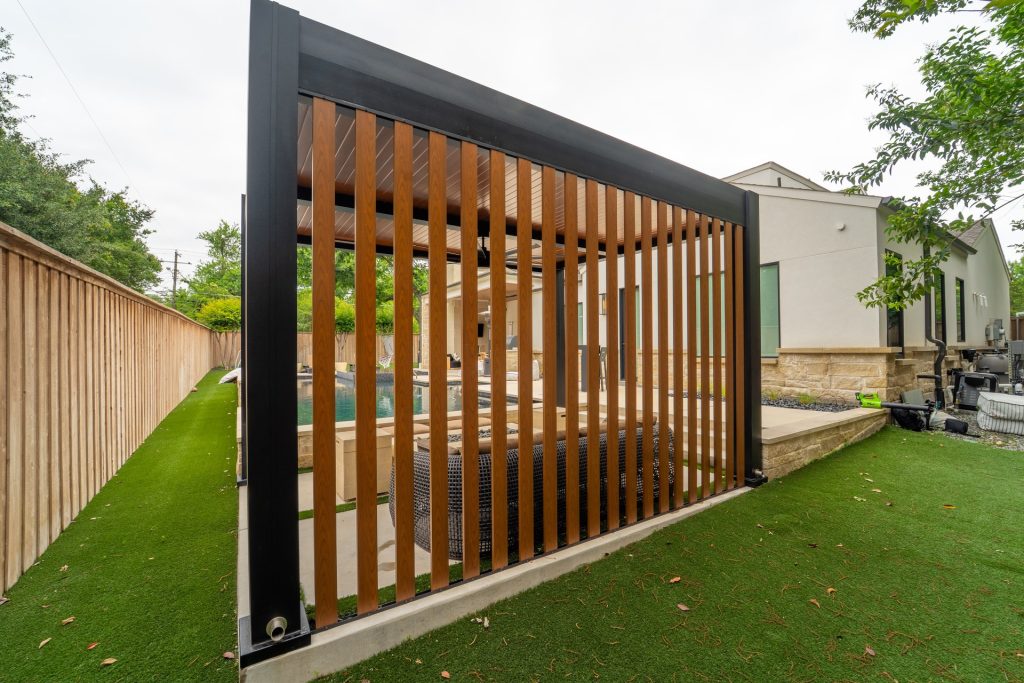
The details that make an outdoor room feel complete are the same ones that make an indoor room feel finished. Motorized privacy screens act as retractable walls, blocking low western sun, wind and neighbor sight lines while still opening up to the view. Well-placed outdoor lighting extends the room into the evening, and infrared heating and fans let you use it across more of the year.
- ✦ Layered lighting: combine soft ambient light with task lighting at the bar and dining table
- ✦ Retractable walls: screens close when you need shelter and disappear when you do not
- ✦ Heat and airflow: pair fans for summer with heaters for cool fall and winter evenings
- ✦ Storage: a built-in bench or cabinet keeps cushions and serveware protected
- ✦ Soft touches: outdoor rugs, planters and textiles bring the warmth of an interior room
Frequently Asked Questions
How do I start designing an outdoor room?
Begin with how you want to use the space, such as lounging, dining or cooking, then choose a structure large enough to cover those zones. Once the roof and layout are set, select furniture sized to fit.
What type of shade structure is best for an outdoor room?
It depends on how you use the space. A solid roof patio cover gives the most protection, a fixed slat pergola offers filtered light and airflow, and a motorized louvered pergola lets you adjust sun and shade on demand.
How much space do I need between furniture in an outdoor room?
As a general guide, leave about three feet around a dining table for chairs and clear walkways between zones. Exact clearances depend on your furniture and layout.
Should I choose furniture before or after the structure?
Plan them together, but finalize the structure first. The roof, post locations and electrical needs shape the layout, and your furniture is easiest to size once you know the covered footprint.
Can I use an outdoor room year-round in North Texas?
Many homeowners use their outdoor rooms through most of the year with the right combination of overhead cover, fans, heaters and privacy screens. Comfort varies with the weather and your setup.
READY TO TRANSFORM YOUR OUTDOOR SPACE?
Cabana Theory designs and installs aluminum pergolas, patio covers and shade structures across DFW and Austin, built to turn your yard into a true outdoor room.