
Featured Project ✦ Parker, TX
Steel Cantilevered Patio Cover
Cantilevered Poolside Cover in Parker
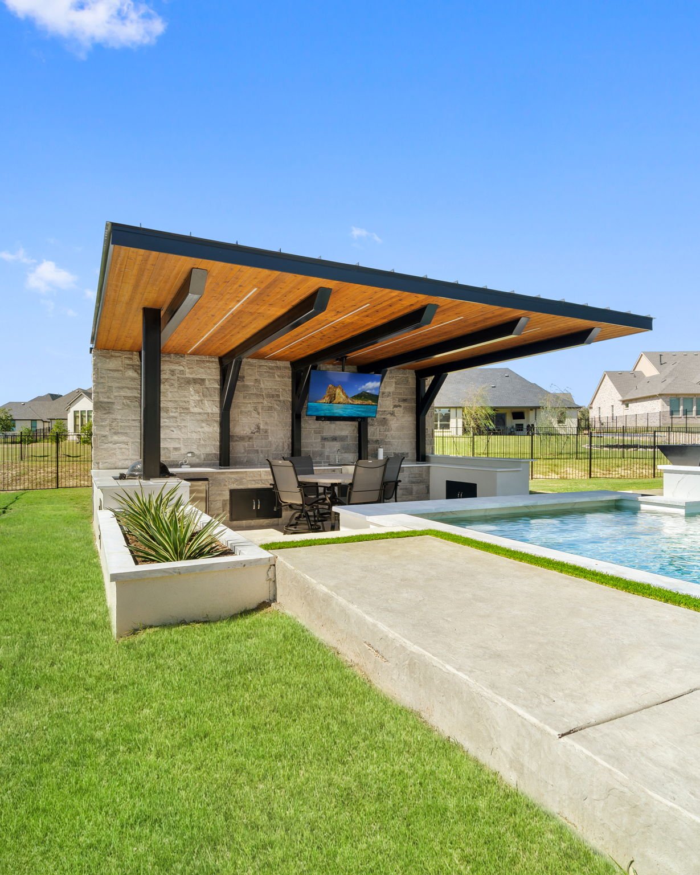
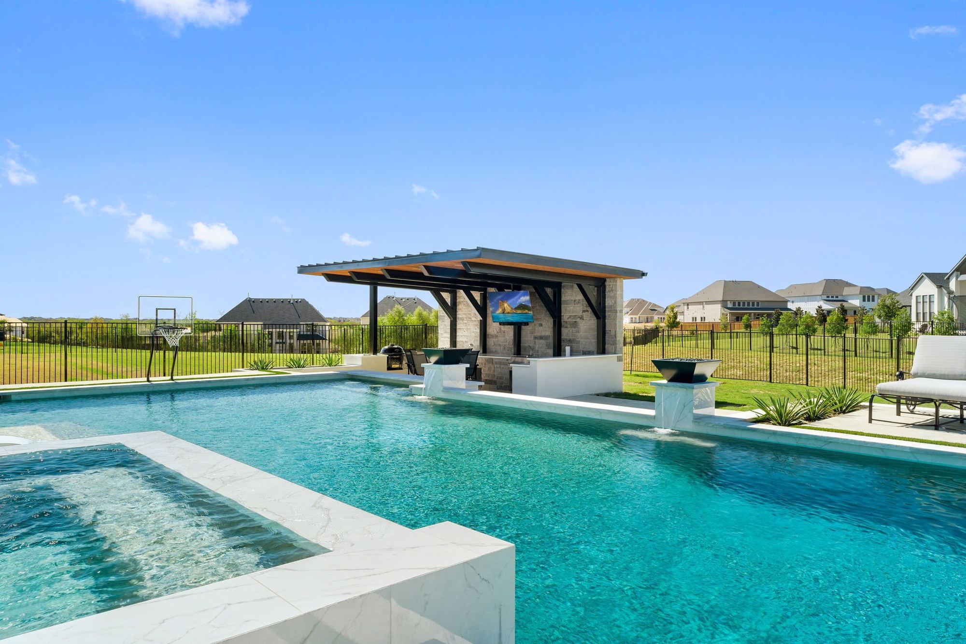
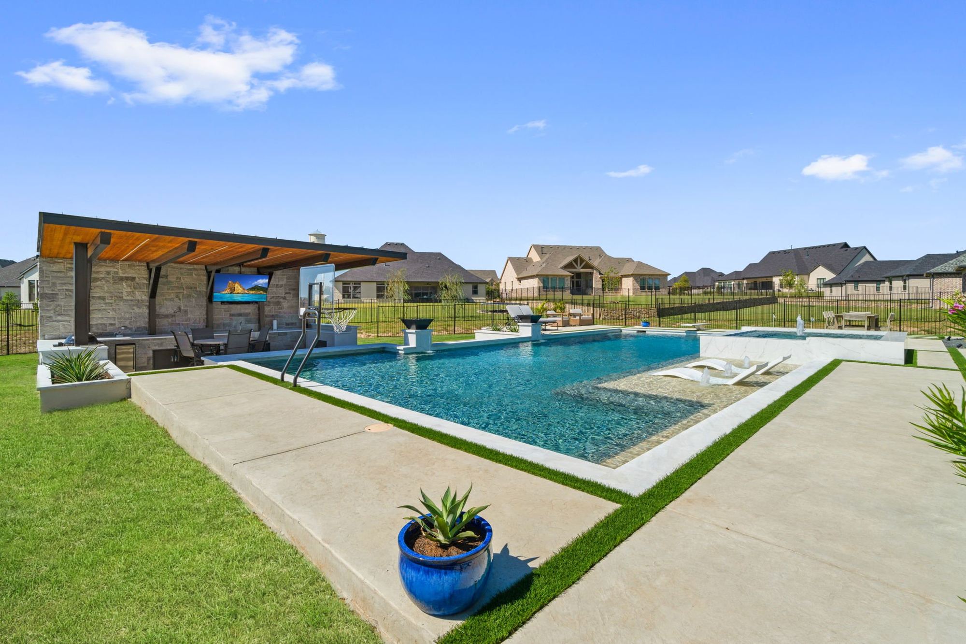
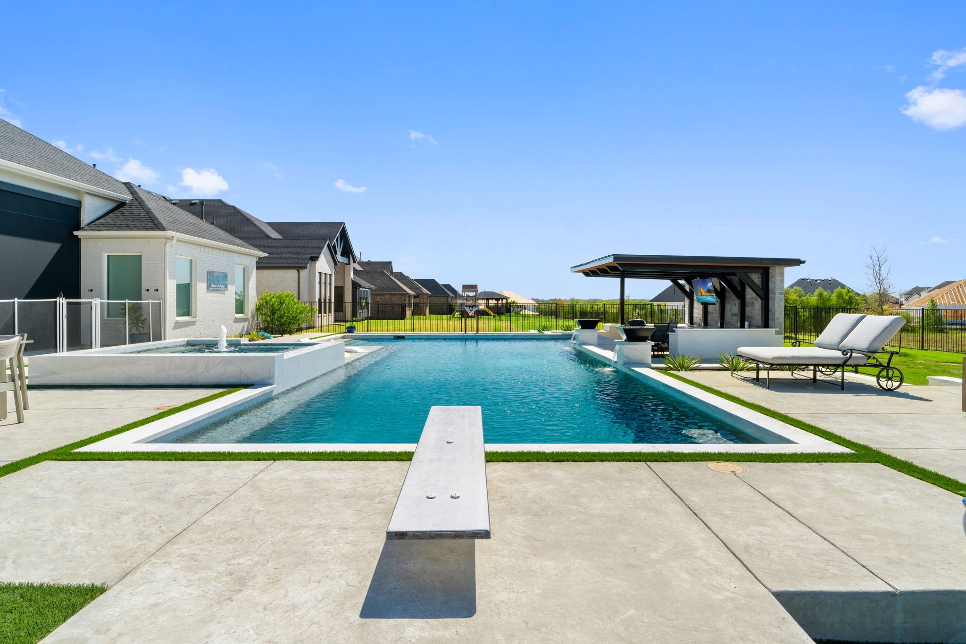
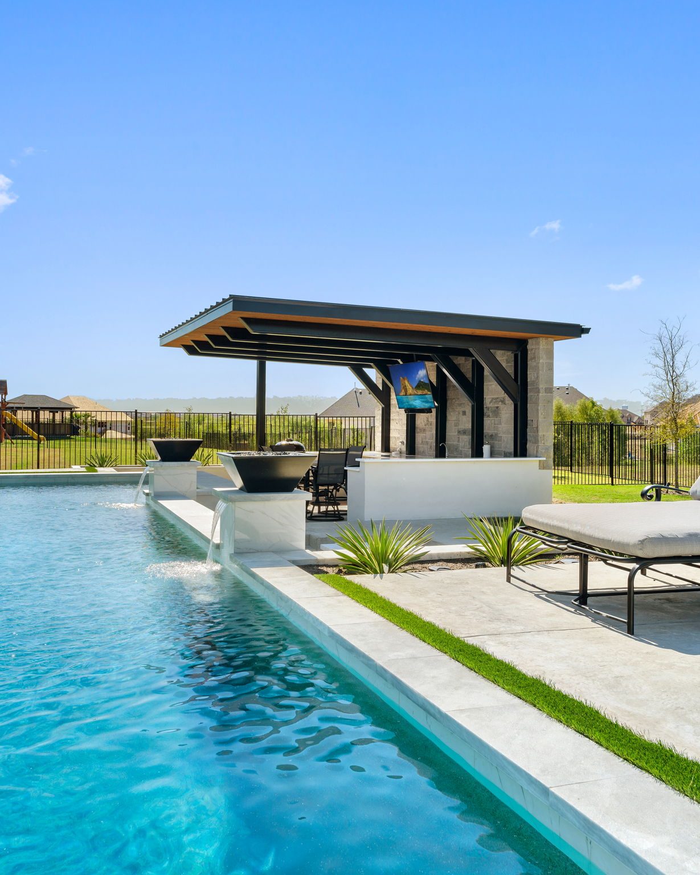
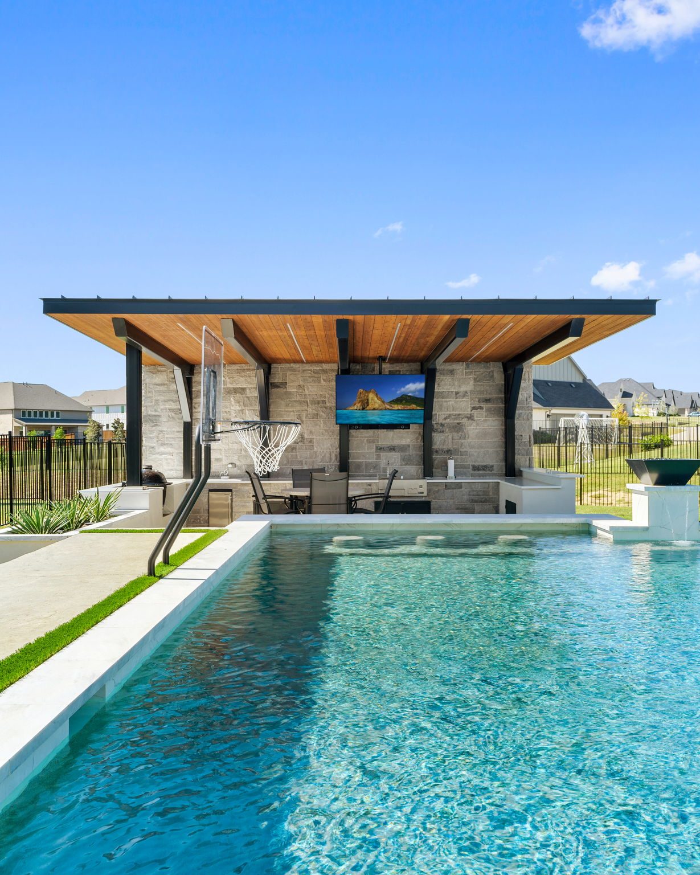
This Parker homeowner wanted a dramatic poolside structure with no posts interrupting the deck — clean cantilevered lines that let the space breathe. The result is a 10′ × 18′ steel cantilevered patio cover with a black frame, cedar tongue and groove ceiling, and a standing seam metal roof.
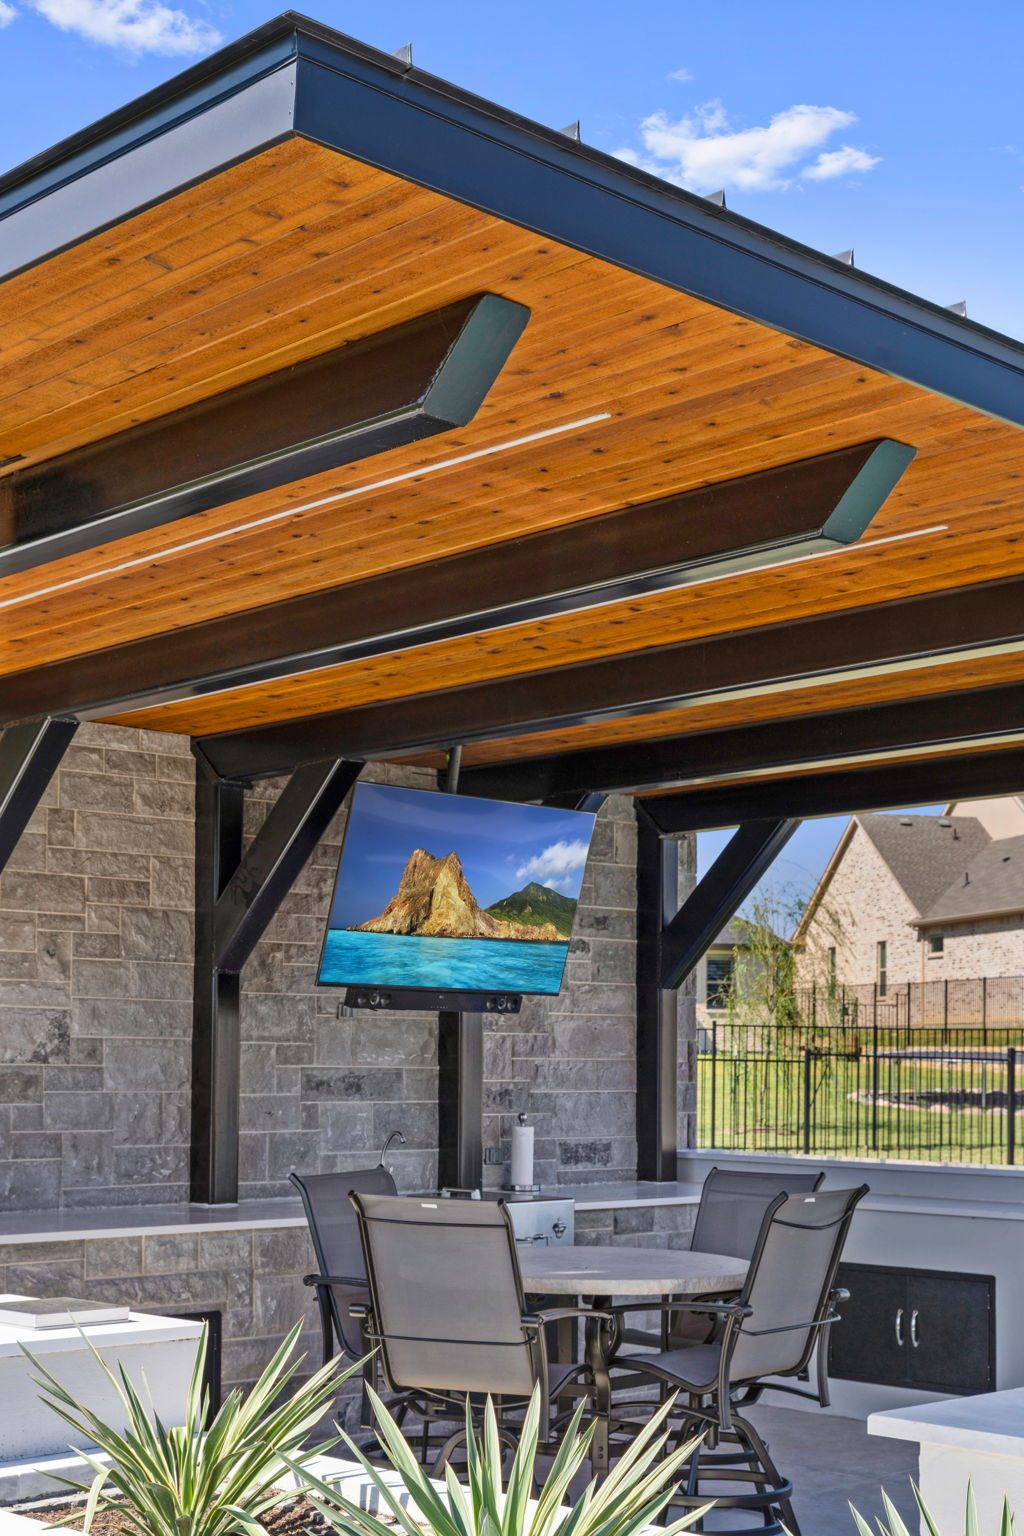
The cedar ceiling is the centerpiece — warm, natural, and built to handle the elements. The standing seam roof channels water away cleanly with no exposed fasteners. A stone accent wall anchors the back of the structure, and a TV mount keeps the entertainment options open. Together they create a covered space that feels as refined inside as it looks from across the pool.
No posts on the pool deck. No compromises on the view.
Project Specifications
Why Cantilevered — and Why Steel
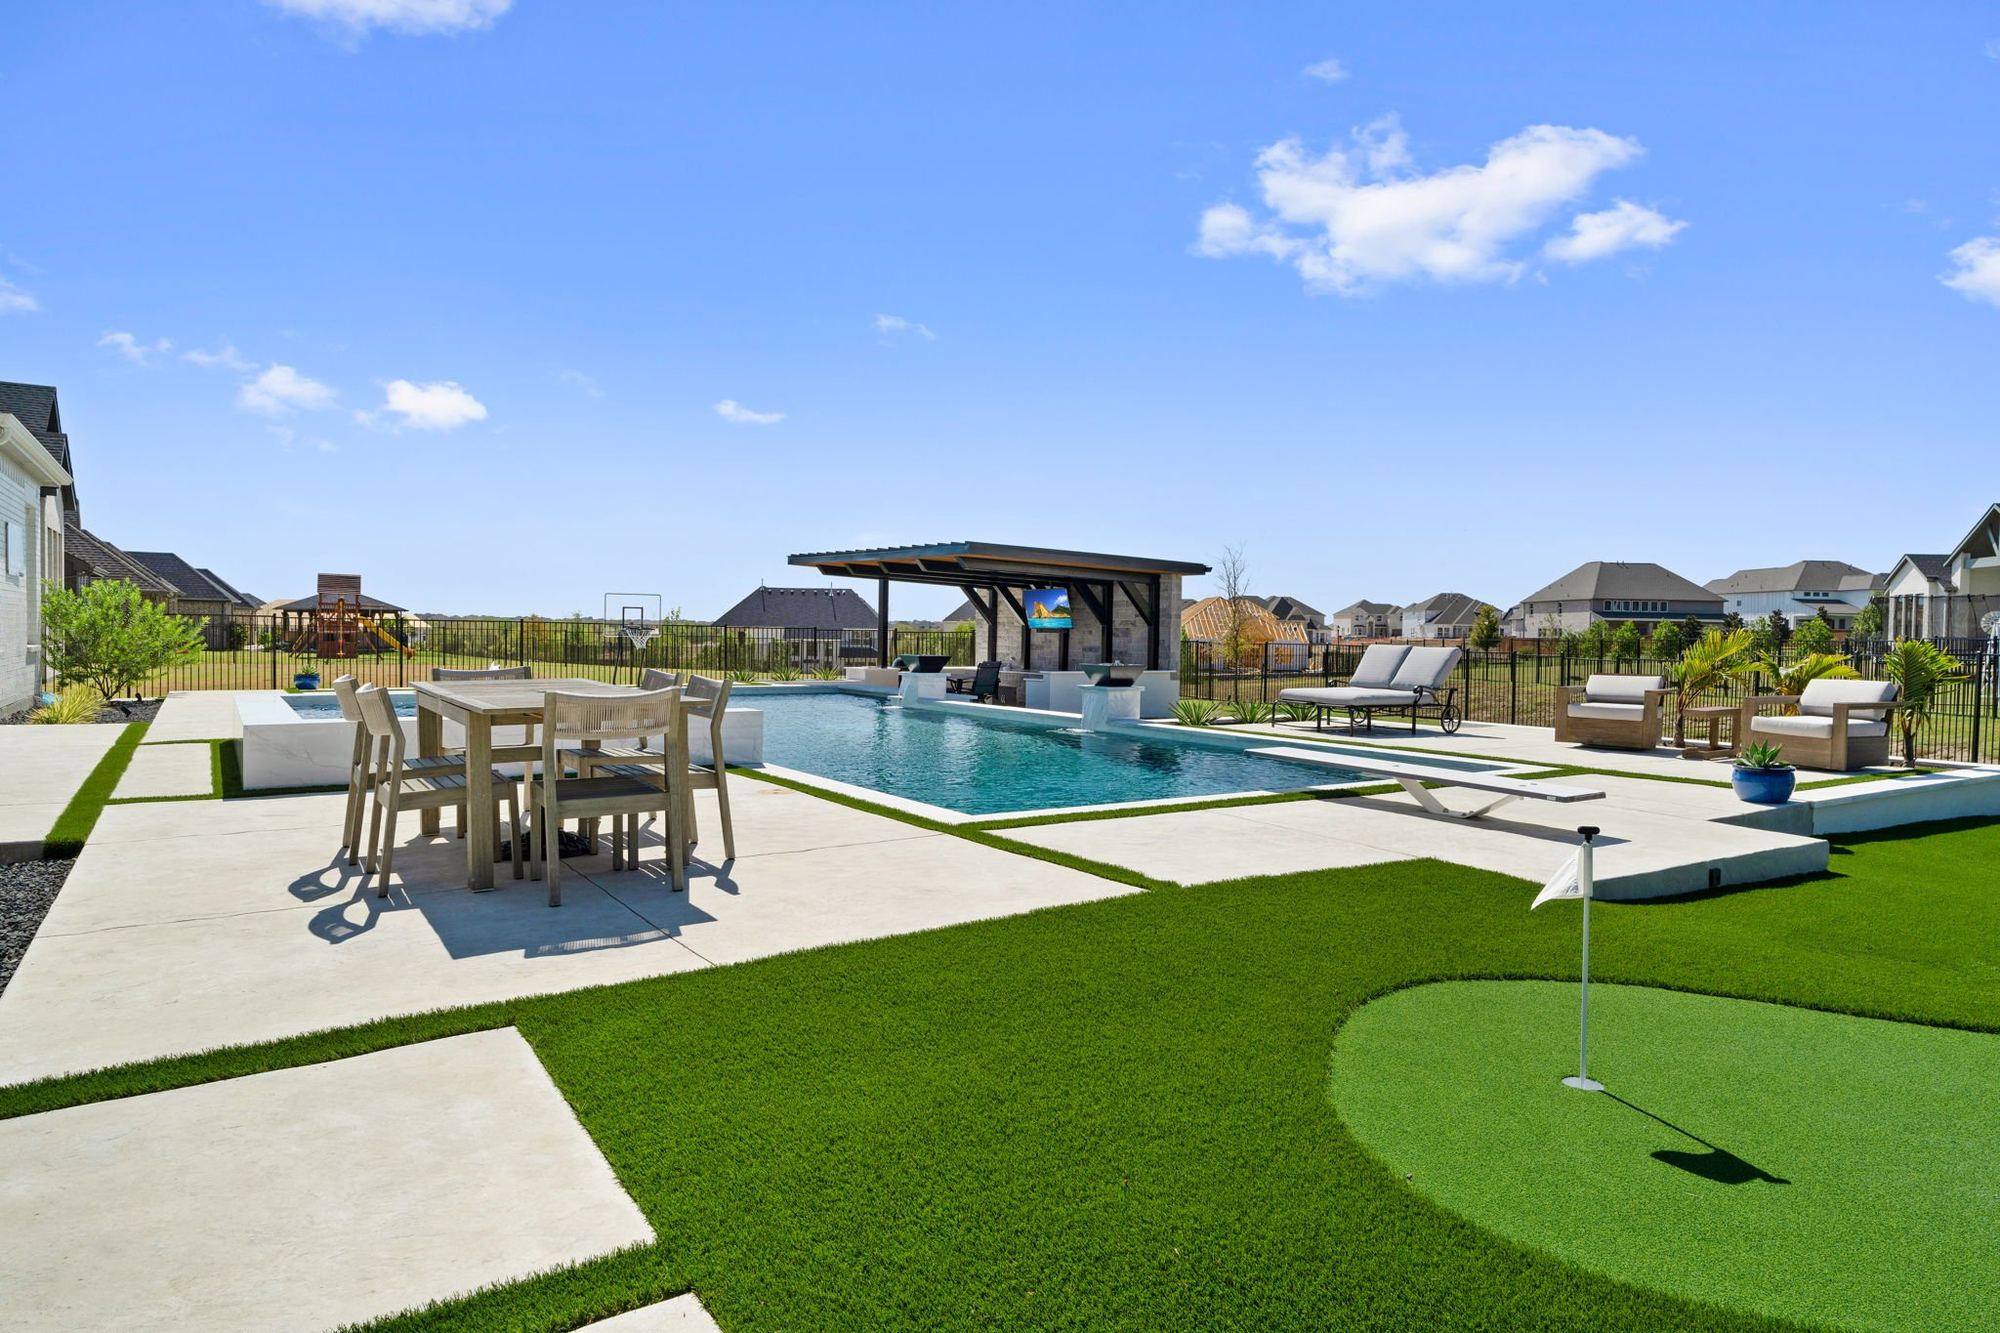
The cantilevered design was driven by the pool deck layout. Posts at the pool edge would have interrupted the clean sightline from the house and created obstacles on the deck surface. By cantilevering the structure from a rear steel moment frame, the entire front edge is open — no posts, no visual interruption, full deck access from every angle.
Steel was the right material for the cantilever span. At 10′ × 18′ × 10′, the structural demands of a true cantilever exceed what aluminum profiles are designed to handle at this scale. The black steel frame was powder coated to match the home’s exterior — bold and architectural, not utilitarian.
The cedar tongue and groove ceiling is the element that sets this project apart. Cedar is one of the few natural materials that holds up in a covered outdoor environment in North Texas — it resists moisture, handles temperature swings, and develops a natural patina over time. Combined with the standing seam metal roof above, the ceiling feels warm and finished rather than exposed.
Structural Considerations for Cantilevered Covers
Cantilevered structures require engineered plans that account for the moment load transferred to the rear frame. Parker, TX falls within Collin County — engineered plans and a permit were part of the project package. The stone accent wall that anchors the back of the structure serves a dual purpose: it’s the design anchor for the space and it conceals the rear structural connection.
For homeowners in Parker, Murphy, Wylie, and surrounding areas considering a cantilevered cover, this project is a strong reference for what’s possible when structure and design are resolved together from the start.
Parker Cantilevered Patio Cover — Project Photos
Ready to Transform Your Outdoor Space?
Every project is custom-designed, engineered, and installed by our team. Request a free estimate today.